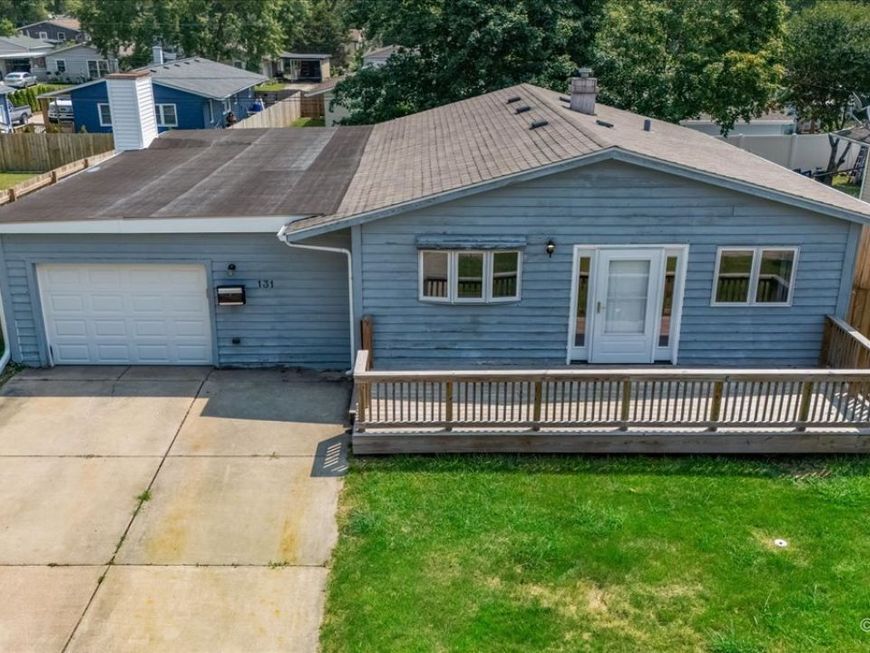
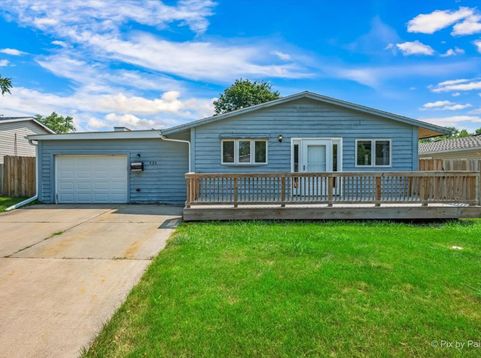
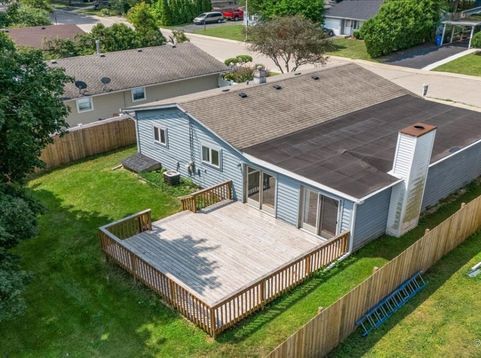
131 Austin Avenue Carpentersville, IL 60110
Welcome to this 1,250-square-foot Carpentersville ranch with genuine room to make it your own. All main-level living, with two generously sized bedrooms plus a flex room that's ready to become your home office, craft room, nursery, or den. The huge family room is built for gathering, anchored by a cozy fireplace, and the large kitchen and dining area give you real space to cook, host, and spread out. Vinyl plank flooring runs throughout, with warm parquet in the family room. Outside, an oversized back deck overlooks a large fenced yard that offers privacy and room to play, with the fence approximately 3 years old. Several big-ticket items are already handled: water heater replaced in 2023, front door, side door, and deck floor all replaced within the last 2-3 years, newer leaf guard gutters, replaced soffits on both sides of the home, and a roof approximately 10-12 years old. The cedar exterior is due for replacement, priced in accordingly and ready for a buyer to make it their own. A one-car garage and concrete driveway round it out. Bring your imagination and finish it exactly the way you want. Ask your agent to print Special Items Of Note in additional documents for a bullet point list of updates. Ask your agent for the landing page with video in additional documents since 3rd party sites do not transmit it.

Baird & Warner Joan Lencioni Email
Property Details
Amenities
Feature Descriptions
Room Information
Schools
Disclaimer: The accuracy of all information regardless of source, including but not limited to square footage and lot size, is deemed reliable but not guaranteed nor warranted and should be personally verified through personal inspection by and/or with the appropriate professionals.
Location
See details and scored characteristics about this location.


Select a format below, new window will open and will prompt you to print.


AWARD WINNING SERVICES

GLOBAL REACH & HOME INSURANCE



WEBSITE AWARDS


Market Report
Sign up today to stay updated on what’s happening in your local real estate market.